8771 Dry Needle Pl, Colorado Springs, CO 80908
- $464,999
- 3
- BD
- 3
- BA
- 2,771
- SqFt






Courtesy of REMAX PROPERTIES. 719-548-8600
- List Price
- $464,999
- MLS#
- 8894048
- Price Change
- ▼ $10,000 1784343853
- Property Type
- Single Family
- Bedrooms
- 3
- Bathrooms
- 3
- Living Area
- 2,771
- Lot Size
- 6,051
- Acres
- 0.14
- County
- El Paso
- Neighborhood
- Trails At Forest Meadows
- Year Built
- 2015
Property Description
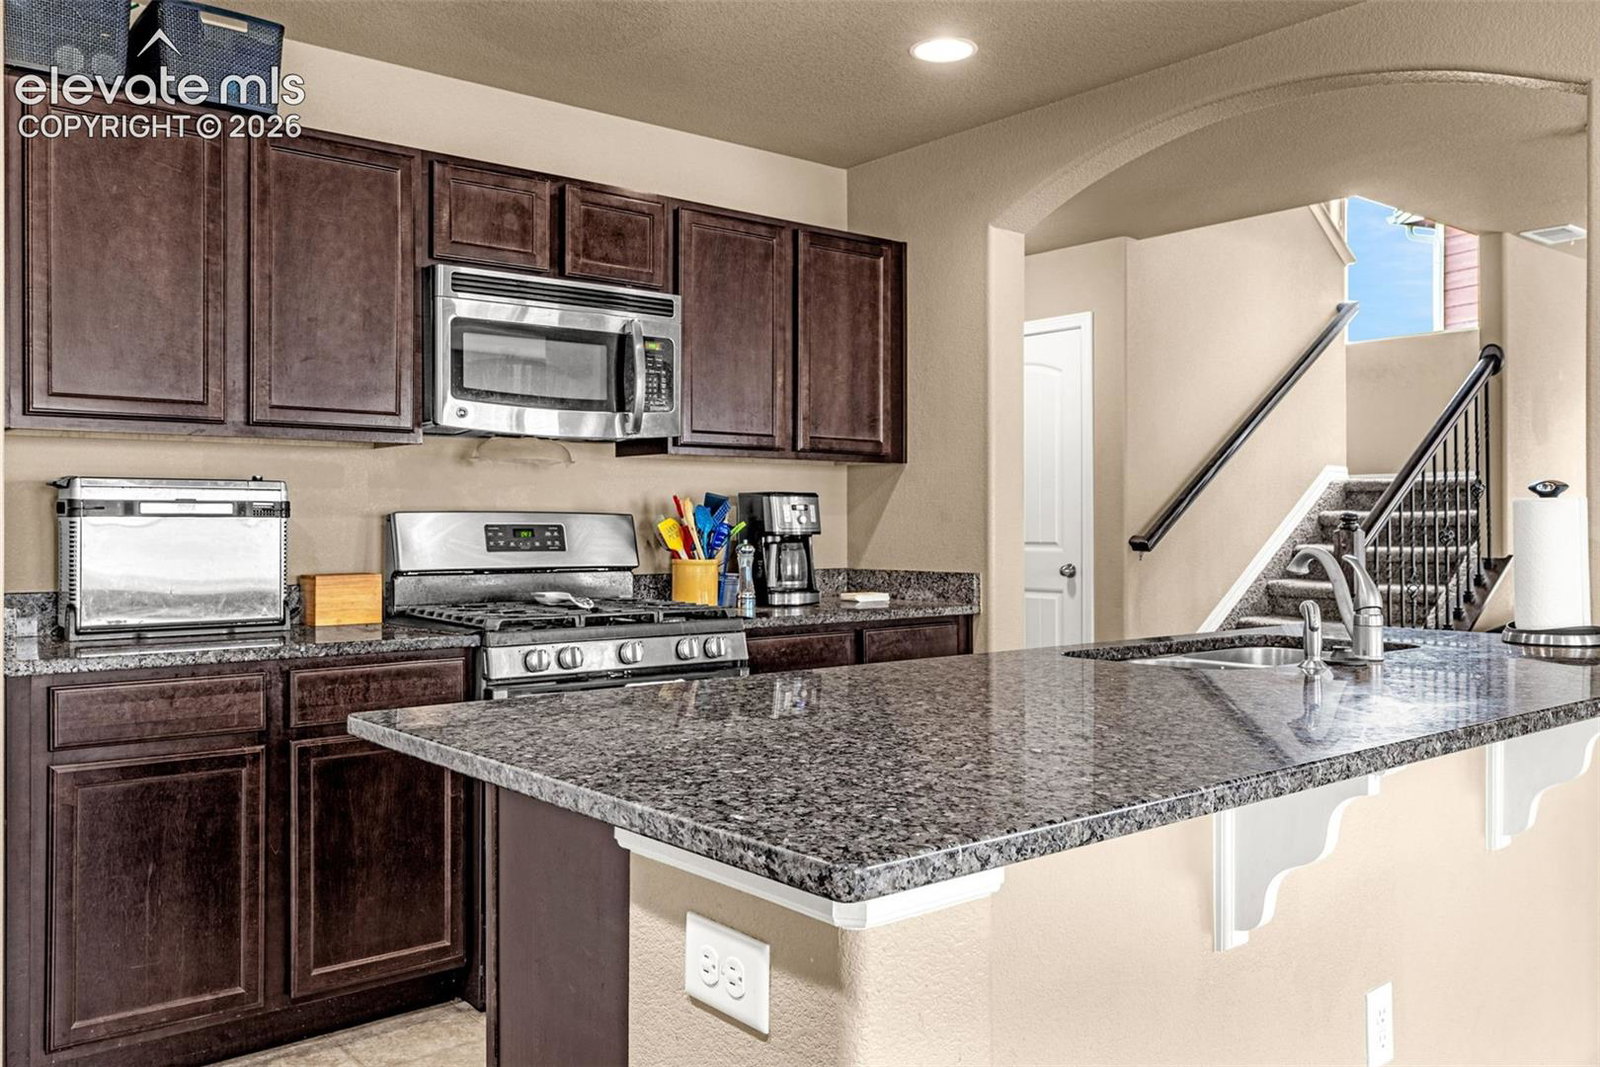
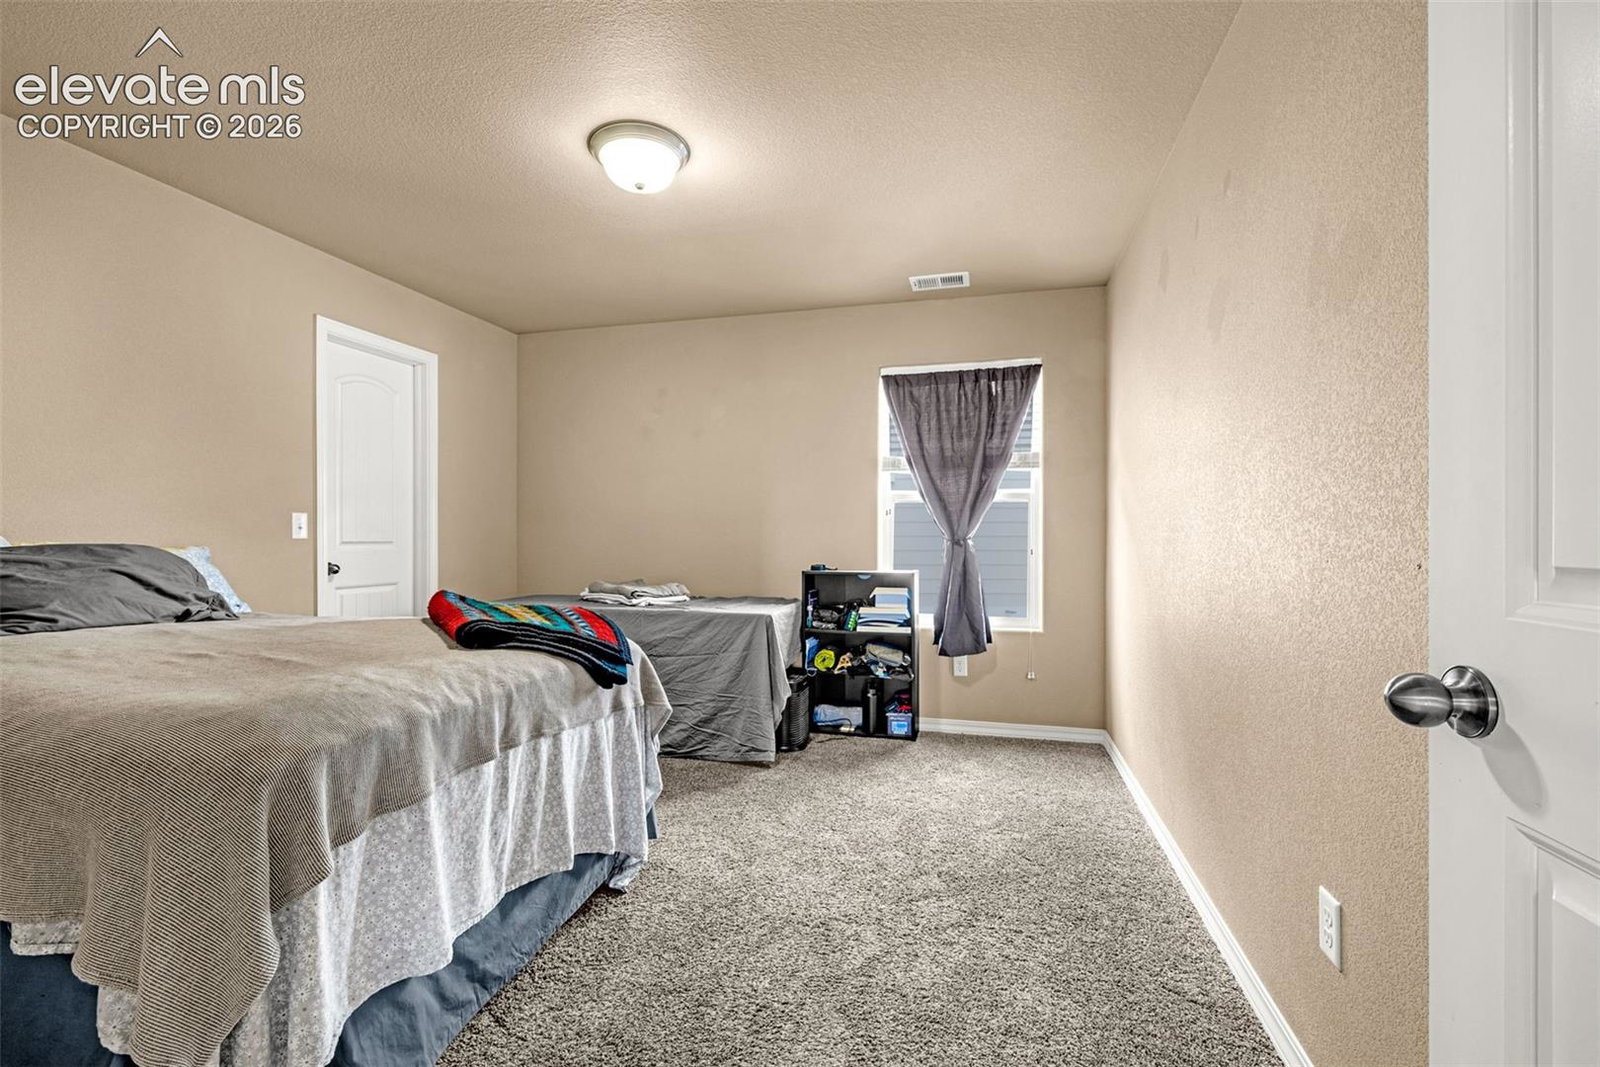
Welcome Home! This beautifully maintained 3-bedroom, 3-bathroom home with a spacious 3-car garage is nestled in the desirable Trails at Forest Meadows community and offers the perfect combination of comfort, style, and convenience. Built in 2015, this move-in ready home features a bright, open floor plan designed for both everyday living and entertaining. Step inside to find generous living spaces filled with natural light and a seamless flow between the living room, dining area, and kitchen. Whether you're hosting family and friends or enjoying a quiet evening at home, this layout offers functionality and comfort for every lifestyle. The well-appointed kitchen provides ample cabinet and counter space, making meal preparation a breeze while staying connected to the heart of the home. Upstairs, you'll find a spacious primary suite offering a private retreat with an en-suite bathroom and walk-in closet. Two additional bedrooms and a full bathroom provide plenty of room for family, guests, or a home office. A large upstairs loft provides valuable additional living space and could easily be converted into a fourth bedroom, making this home an excellent option for growing families or those needing added flexibility. Located in the highly sought-after Trails at Forest Meadows community and within the award-winning District 49 school system, this home is just minutes from shopping, restaurants, parks, and everyday conveniences, with easy access to major commuting routes. Don't miss this opportunity to own a wonderful home in one of the area's most desirable neighborhoods. Schedule your private showing today!
/u.realgeeks.media/homesofcoloradosprings/the-jacob-burger-team-logoNEW.png)
Additional Information
- School District
- District 49
- Parking Spaces
- 2
- Appliances
- Dishwasher, Disposal, Microwave, Range, Refrigerator, Self Cleaning Oven
- Heating
- Forced Air
- Cooling
- Central Air
Mortgage Calculator

The real estate listing information and related content displayed on this site is provided exclusively for consumers’ personal, non-commercial use and may not be used for any purpose other than to identify prospective properties consumers may be interested in purchasing. This information and related content is deemed reliable but is not guaranteed accurate by the Pikes Peak REALTOR® Services Corp d/b/a elevateMLS.