5889 Carrick Ln, Colorado Springs, CO 80927
- $649,900
- 5
- BD
- 4
- BA
- 3,917
- SqFt





Courtesy of Manchester Properties, LLC. 719-338-3203
- List Price
- $649,900
- MLS#
- 6739622
- Price Change
- ▼ $20,000 1784611805
- Property Type
- Single Family
- Bedrooms
- 5
- Bathrooms
- 4
- Living Area
- 3,917
- Lot Size
- 6,011
- Acres
- 0.14
- County
- El Paso
- Neighborhood
- Banning Lewis Ranch
- Year Built
- 2021
Property Description
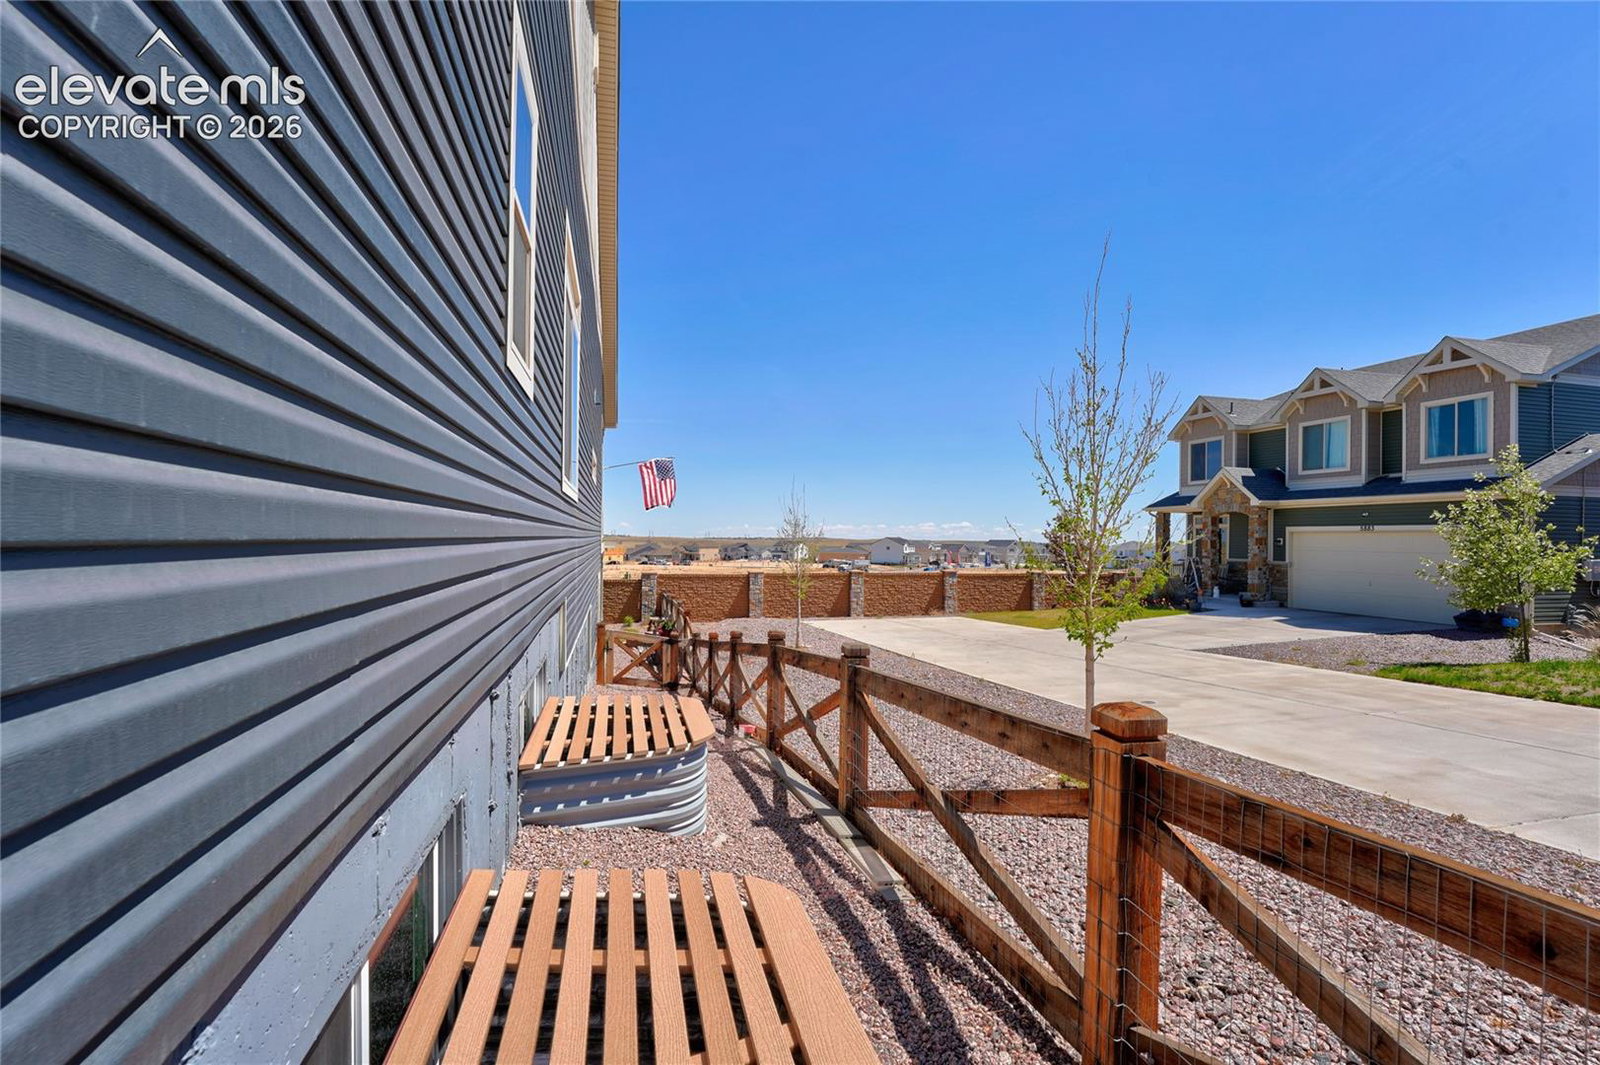
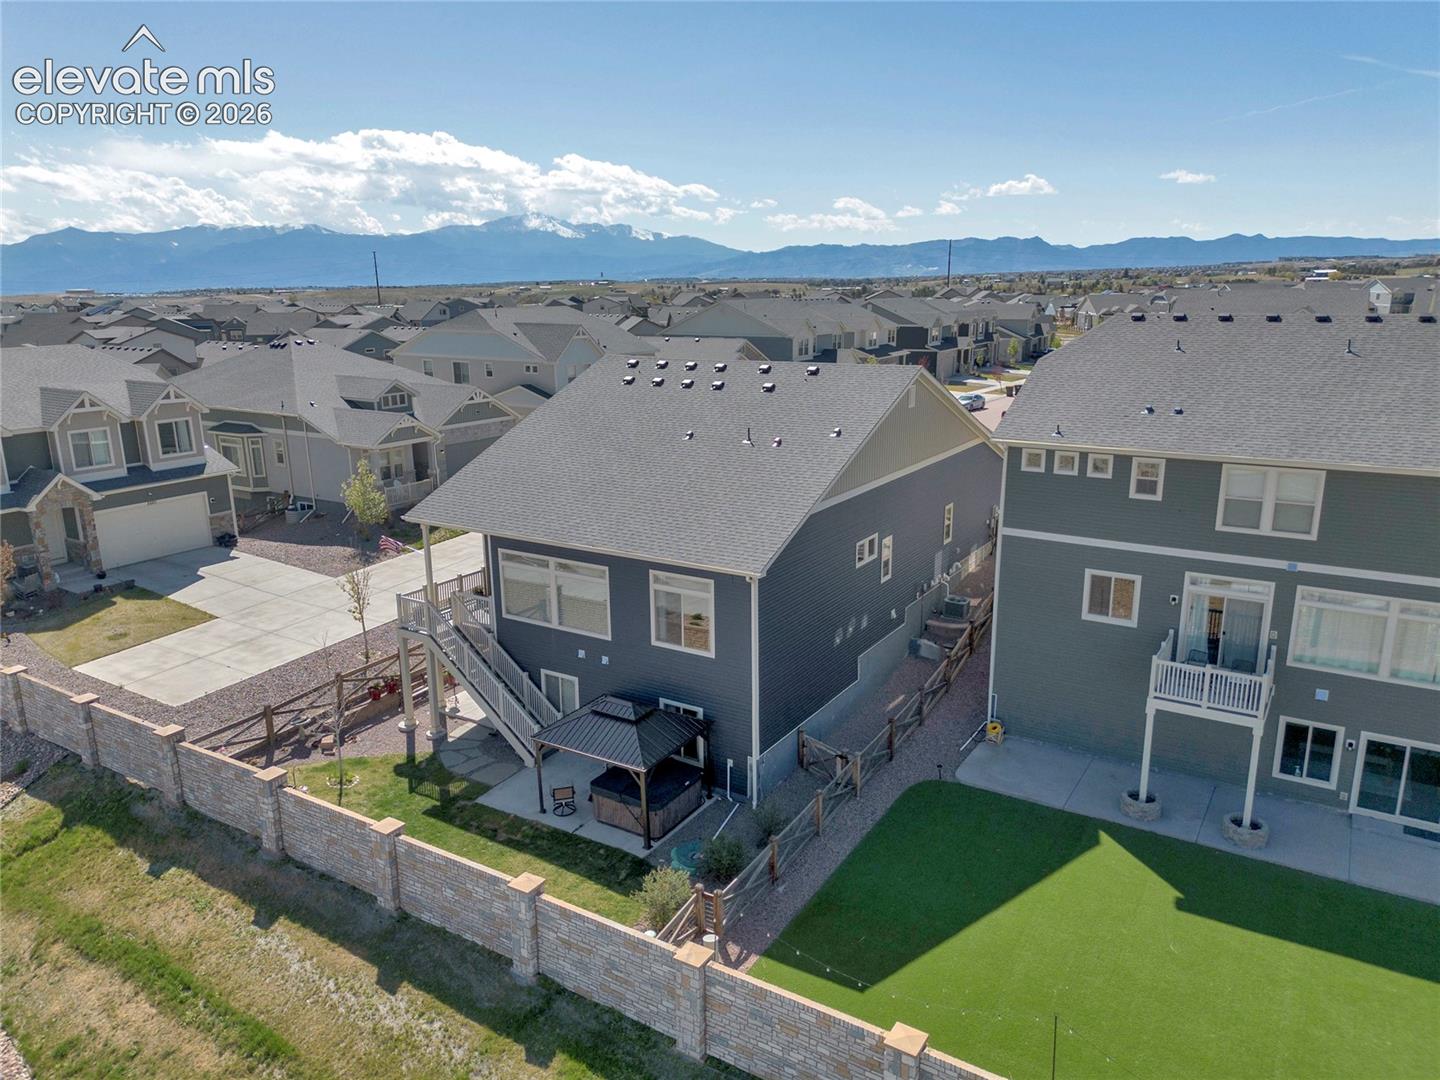
Large Oakwood Dillon ranch plan in Banning Lewis with a rare walkout basement, 5 bedrooms, 4 bathrooms, and multiple entertaining spaces. This home combines main-level living, an upgraded Cafe Kitchen with the highly desirable Chef's Table upgraded island, covered deck, finished basement with wet bar, and flexible bedroom layouts for guests, work-from-home, or multi-generational living. The kitchen opens to the living room and covered deck, creating an easy indoor-outdoor flow for everyday living and entertaining. The main level includes a large primary suite with new carpet, oversized shower, dual vanity, walk-in closet connected to the laundry room, a junior suite with attached full bathroom, formal dining room, and guest half bath. The walkout basement adds a second major living area with a large family room, wet bar, new carpet, three additional bedrooms, and a full bathroom. Additional features include smart thermostat, smart locks, smart garage door, smart irrigation, security system with cameras, door sensors, glass-break sensors, and a heavy-duty backyard canopy with privacy screens. A strong opportunity for buyers looking for a large ranch-style home, finished walkout basement, flexible bedroom layout, and upgraded entertaining spaces in Banning Lewis.
/u.realgeeks.media/homesofcoloradosprings/the-jacob-burger-team-logoNEW.png)
Additional Information
- School District
- District 49
- Parking Spaces
- 2
- Appliances
- Dishwasher, Disposal, Double Oven, Vented Exhaust Fan, Microwave, Oven, Range
- Heating
- Forced Air, Natural Gas
- Cooling
- Central Air
Mortgage Calculator

The real estate listing information and related content displayed on this site is provided exclusively for consumers’ personal, non-commercial use and may not be used for any purpose other than to identify prospective properties consumers may be interested in purchasing. This information and related content is deemed reliable but is not guaranteed accurate by the Pikes Peak REALTOR® Services Corp d/b/a elevateMLS.