8069 Scarborough Dr, Colorado Springs, CO 80920
- $535,000
- 4
- BD
- 4
- BA
- 2,688
- SqFt







Courtesy of Muldoon Associates Inc. (719) 591-8332
- List Price
- $535,000
- MLS#
- 6660334
- Property Type
- Single Family
- Bedrooms
- 4
- Bathrooms
- 4
- Living Area
- 2,688
- Lot Size
- 5,000
- Acres
- 0.11
- County
- El Paso
- Neighborhood
- Fairfax At Briargate
- Year Built
- 1991
Property Description
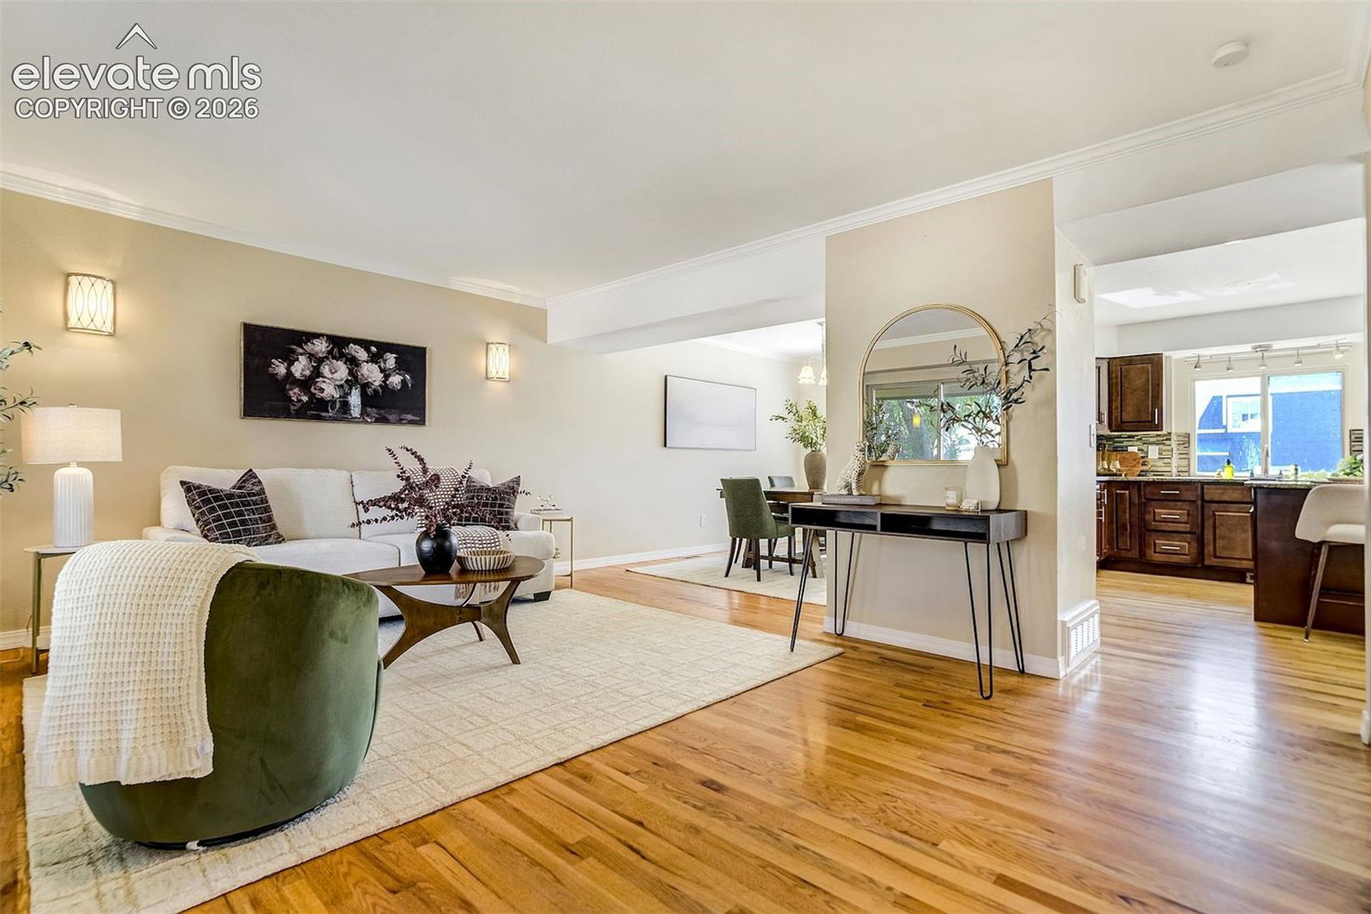
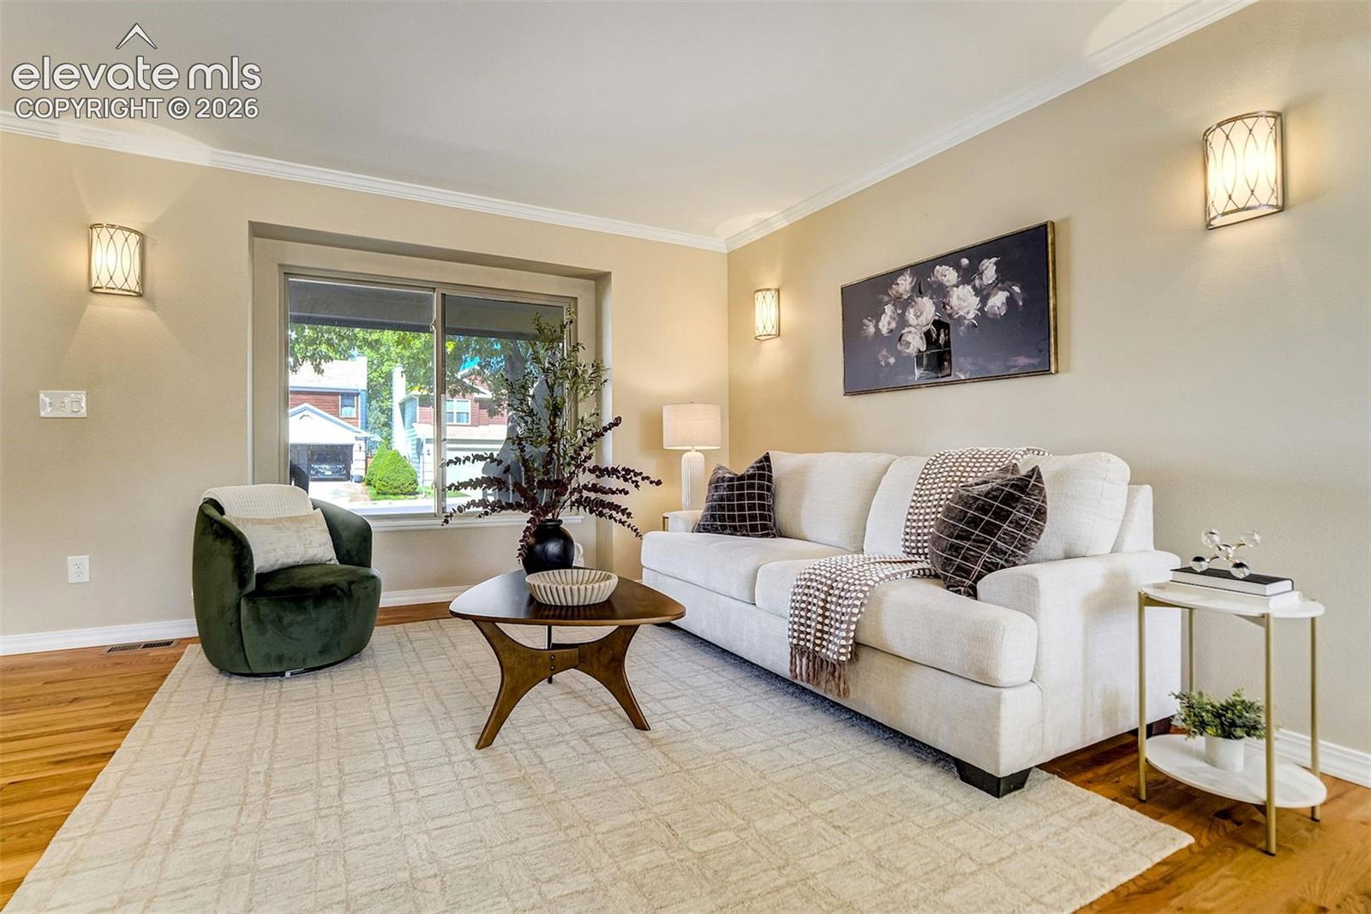
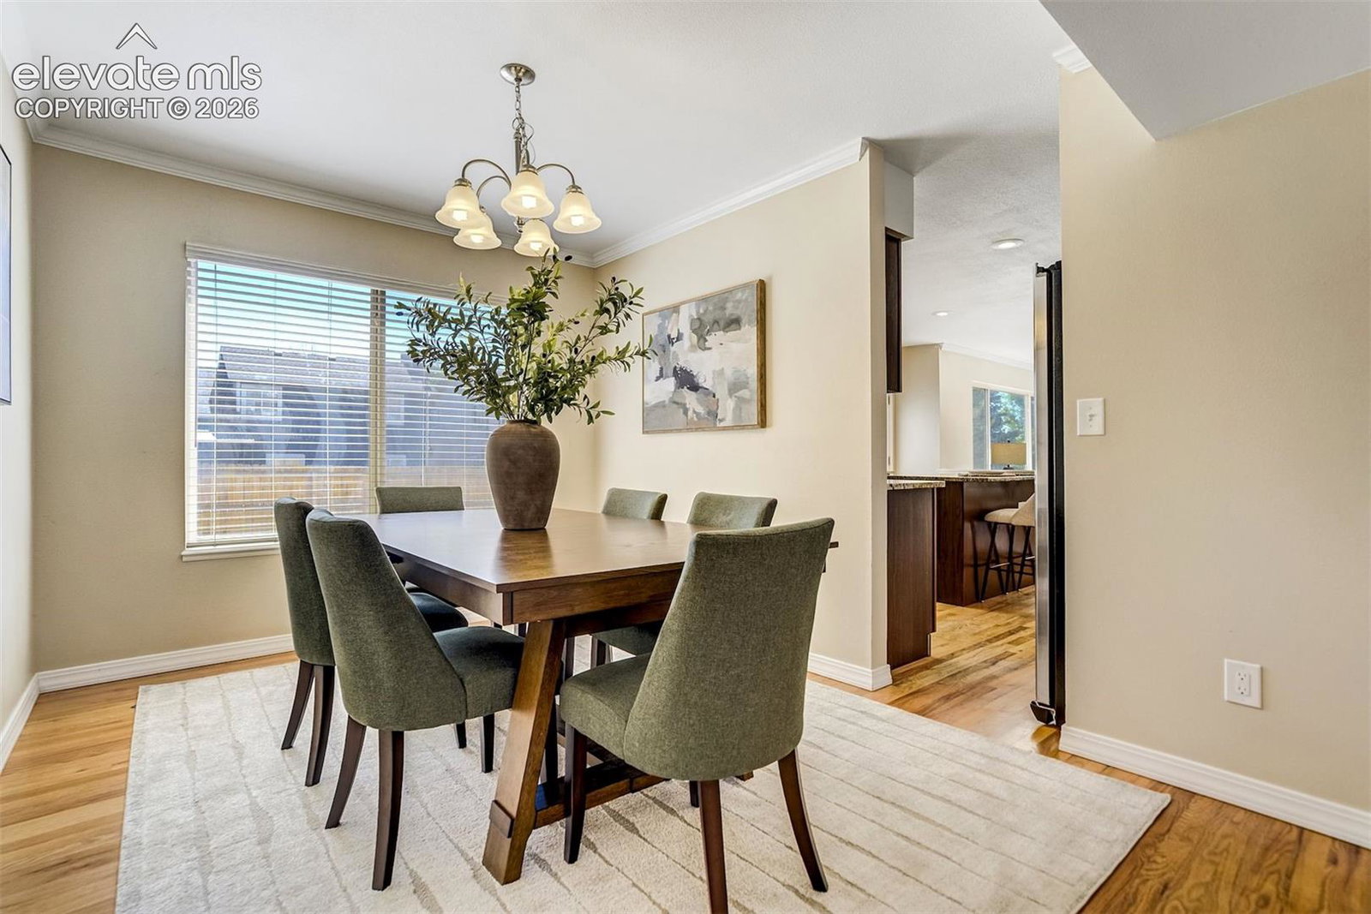
Welcome home to this stunning two-story residence located in the heart of Fairfax at Briargate. The property is situated on a beautifully landscaped lot featuring xeriscape front yard design complemented by mature, shady trees. As you enter from the expansive covered porch, you are greeted by a spacious main level adorned with exquisite wood flooring. This level offers a traditional layout that includes a formal living room enhanced by crown molding and dimmable sconce lighting, a formal dining room with crown molding and picturesque views of the backyard, and a bright family room featuring a charming brick gas fireplace, along with more crown molding. The attractive kitchen is equipped with stainless steel appliances, recessed lighting, granite countertops, an island, a single-basin stainless steel sink, elegant dark-stained cabinetry, and a sunny window. Ascending the beautifully crafted wooden staircase, you will discover a delightful loft space with wood floors, two carpeted guest bedrooms equipped with walk-in closets, a hall bath illuminated by a skylight, and a primary bedroom retreat featuring carpeting, vaulted ceilings, both a large walk-in and standard closet, and views of Pikes Peak and Cheyenne Mountain. The attached five-piece bath boasts a private commode, a step-in shower, a soaking tub, tile floors, a dual sink vanity, and a linen closet. Descending to the carpeted basement, you will find an expansive family room complete with a projector and screen, a Harry Potter-themed storage closet, a hall bath, a utility closet, and a carpeted bedroom featuring a walk-in closet. Additional highlights of this property include a fenced backyard, a spacious concrete patio, an attached two-car garage, freshly painted trim, and a new roof.
/u.realgeeks.media/homesofcoloradosprings/the-jacob-burger-team-logoNEW.png)
Additional Information
- School District
- Academy-20
- Parking Spaces
- 2
- Appliances
- Dishwasher, Disposal, Microwave, Range, Refrigerator
- Heating
- Forced Air, Natural Gas
- Cooling
- Ceiling Fan(s), Central Air
Mortgage Calculator

The real estate listing information and related content displayed on this site is provided exclusively for consumers’ personal, non-commercial use and may not be used for any purpose other than to identify prospective properties consumers may be interested in purchasing. This information and related content is deemed reliable but is not guaranteed accurate by the Pikes Peak REALTOR® Services Corp d/b/a elevateMLS.