12323 Mionetto Ct, Colorado Springs, CO 80921
- $1,100,000
- 4
- BD
- 4
- BA
- 3,502
- SqFt




Courtesy of Classic Residential Services. 719-592-9333
- List Price
- $1,100,000
- MLS#
- 6486952
- Price Change
- ▼ $50,000 1781927762
- Property Type
- Single Family
- Bedrooms
- 4
- Bathrooms
- 4
- Living Area
- 3,502
- Lot Size
- 9,100
- Acres
- 0.21
- County
- El Paso
- Neighborhood
- Flying Horse
- Year Built
- 2025
Property Description
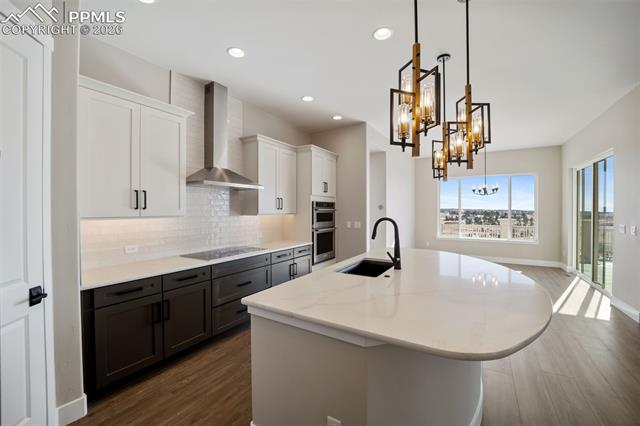
Ready now! Sundance ranch plan in Flying Horse. 4 bedroom, formal dining, 3.5 bath, 3 car garage home. Handsome stucco and stone exterior. Gourmet kitchen features black Shaker-style split finish cabinets with Urbane Bronze lowers and Antique White uppers, sophisticated Calacatta Lumiere countertops, corner pantry, KitchenAid stainless steel appliances including 36" gas cooktop with hood and refrigerator. The large, open great room features a contemporary fireplace. Easily access the partially covered deck from the breakfast nook. The laundry is a separate room off of the garage entry that can be accessed from the primary bedroom closet or off of the garage entry. The primary bathroom showcases a dramatic shower, linen closet and spacious walk-in closet. The finished basement includes 2 bedroom with walk-in closets that share a full bathroom, recreation room with a wet bar and fireplace and additional powder bath. There is a large unfinished storage room that can be finished as an additional bedroom. Home comes equipped with a smart home package, air conditioning and active radon mitigation system. Property is in a covenant protected community. Seller incentives available.
/u.realgeeks.media/homesofcoloradosprings/the-jacob-burger-team-logoNEW.png)
Additional Information
- School District
- Academy-20
- Parking Spaces
- 3
- Heating
- Forced Air
- Cooling
- Central Air
Mortgage Calculator

The real estate listing information and related content displayed on this site is provided exclusively for consumers’ personal, non-commercial use and may not be used for any purpose other than to identify prospective properties consumers may be interested in purchasing. This information and related content is deemed reliable but is not guaranteed accurate by the Pikes Peak REALTOR® Services Corp d/b/a elevateMLS.