6911 Ketchum Dr, Colorado Springs, CO 80911
- $459,999
- 5
- BD
- 4
- BA
- 2,862
- SqFt




Courtesy of LPT Realty LLC. 775-544-1328
- List Price
- $459,999
- MLS#
- 5719211
- Price Change
- ▼ $25,001 1781903027
- Property Type
- Single Family
- Bedrooms
- 5
- Bathrooms
- 4
- Living Area
- 2,862
- Lot Size
- 12,070
- Acres
- 0.28
- County
- El Paso
- Neighborhood
- Sunrise Terrace
- Year Built
- 2003
Property Description
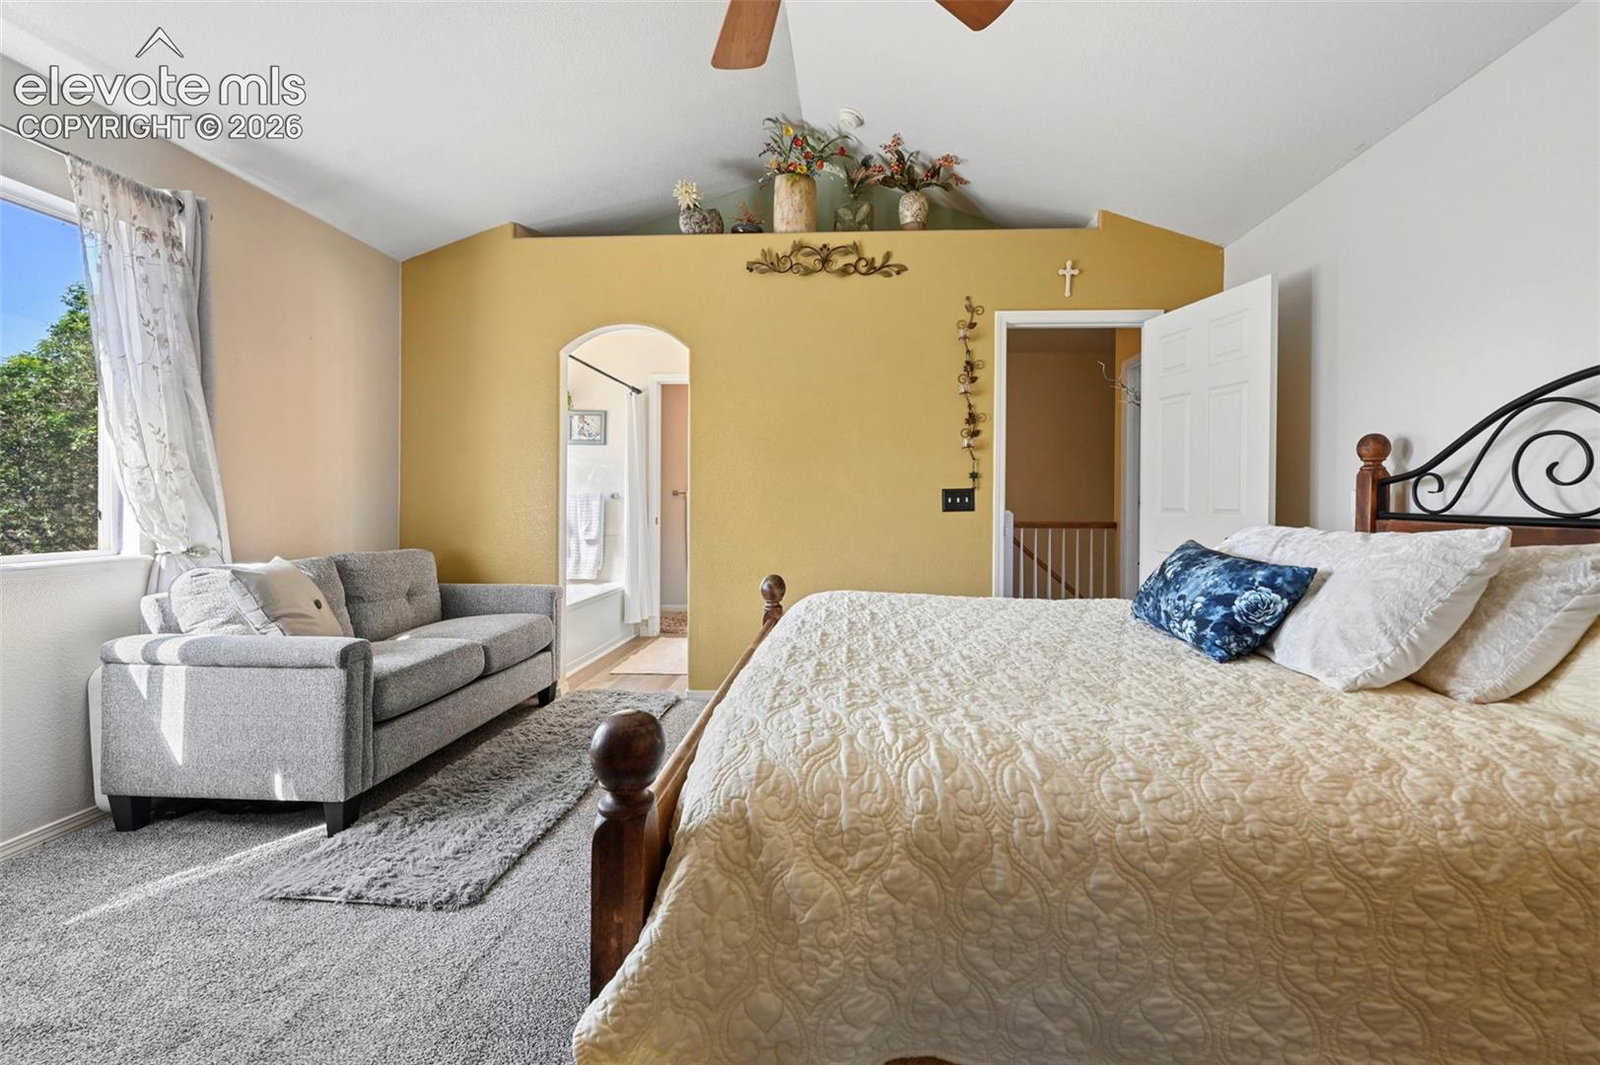
Welcome home to this beautifully maintained one-owner property in a desirable Colorado Springs neighborhood! Situated on nearly ¼ acre and backing directly to King Elementary, this spacious 5-bedroom, 3.5-bathroom home offers over 2,862 square feet of comfortable living space, RV parking, and numerous updates throughout. Step inside to find wood plank laminate flooring, new carpet, updated lighting, ceiling fans throughout most of the home, a cozy electric fireplace, and freshly painted exterior. The kitchen features painted cabinetry, an island, updated sink, and newer appliances including a stove/oven, dishwasher, microwave, washer, and dryer (approximately 2 years old), plus a refrigerator that is only 1½ years old. The upper level offers 4 bedrooms, including a spacious primary suite with a walk-in closet, dual vanity, soaking tub, separate shower, and updated exhaust fan. Upstairs carpet was replaced approximately 2 years ago. The finished basement provides separate living quarters, complete with a bedroom, full bathroom, sink, breakfast bar, shelving, large storage space, and its own living area—perfect for guests, multigenerational living, or additional flexibility. Outside, enjoy a private backyard with mature landscaping, perennial gardens, pear and plum trees, a patio, fire pit, split fenced yard, dog run, and direct access to views of King Elementary. The oversized lot also includes RV/camper parking, extra parking space, and a 2-car garage with built-in cabinets and a newer garage door opener. Additional features include: Roof replaced approximately 5 years ago. Exterior & fence painted approximately 2 years ago. Tile flooring approximately 10 years old. Laundry room on the main level. Half bath on the main floor. Privacy glass accents. A/C ready with existing connections in place. Washer & Dryer included. 8 minutes from Fort Carson, Shopping, Restaurants, and more. This well-loved home offers space, functionality, and pride of ownership throughout. Don’t miss your opportunity to make this exceptional property your next home!
/u.realgeeks.media/homesofcoloradosprings/the-jacob-burger-team-logoNEW.png)
Additional Information
- School District
- Widefield-3
- Parking Spaces
- 2
- Appliances
- Dishwasher, Disposal, Dryer, Oven, Range, Refrigerator, Washer
- Heating
- Forced Air
- Cooling
- Ceiling Fan(s)
Mortgage Calculator

The real estate listing information and related content displayed on this site is provided exclusively for consumers’ personal, non-commercial use and may not be used for any purpose other than to identify prospective properties consumers may be interested in purchasing. This information and related content is deemed reliable but is not guaranteed accurate by the Pikes Peak REALTOR® Services Corp d/b/a elevateMLS.