5123 Stillwater Dr, Colorado Springs, CO 80923
- $410,000
- 3
- BD
- 2
- BA
- 1,456
- SqFt






Courtesy of Exp Realty LLC. 888-440-2724
- List Price
- $410,000
- MLS#
- 3354151
- Property Type
- Single Family
- Bedrooms
- 3
- Bathrooms
- 2
- Living Area
- 1,456
- Lot Size
- 4,050
- Acres
- 0.09
- County
- El Paso
- Neighborhood
- Sundown
- Year Built
- 1987
Property Description
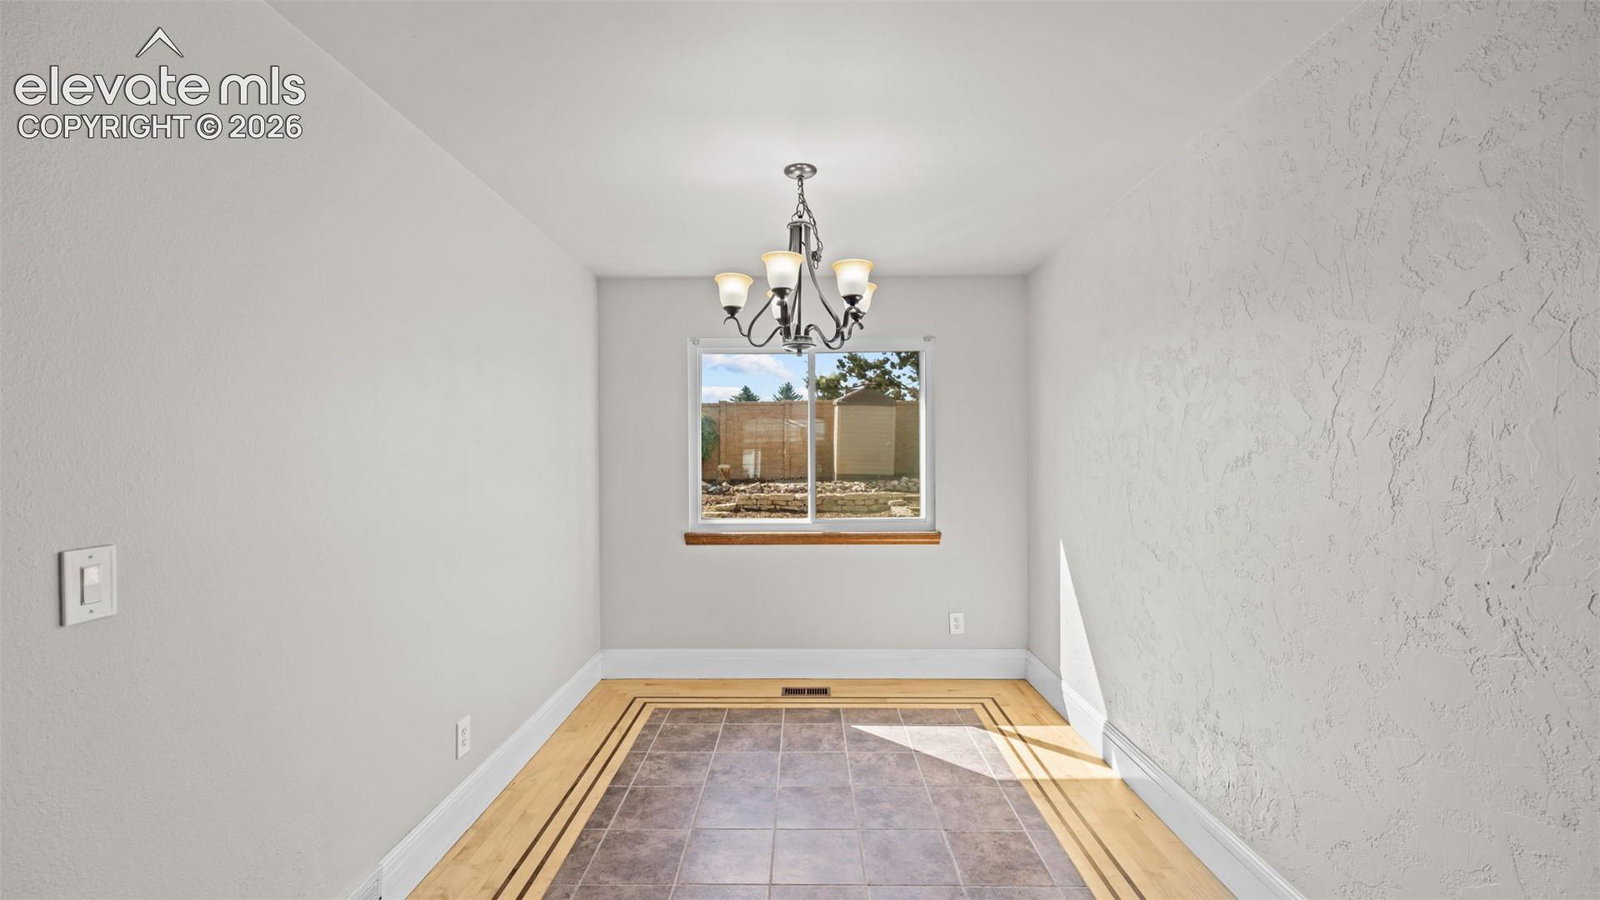
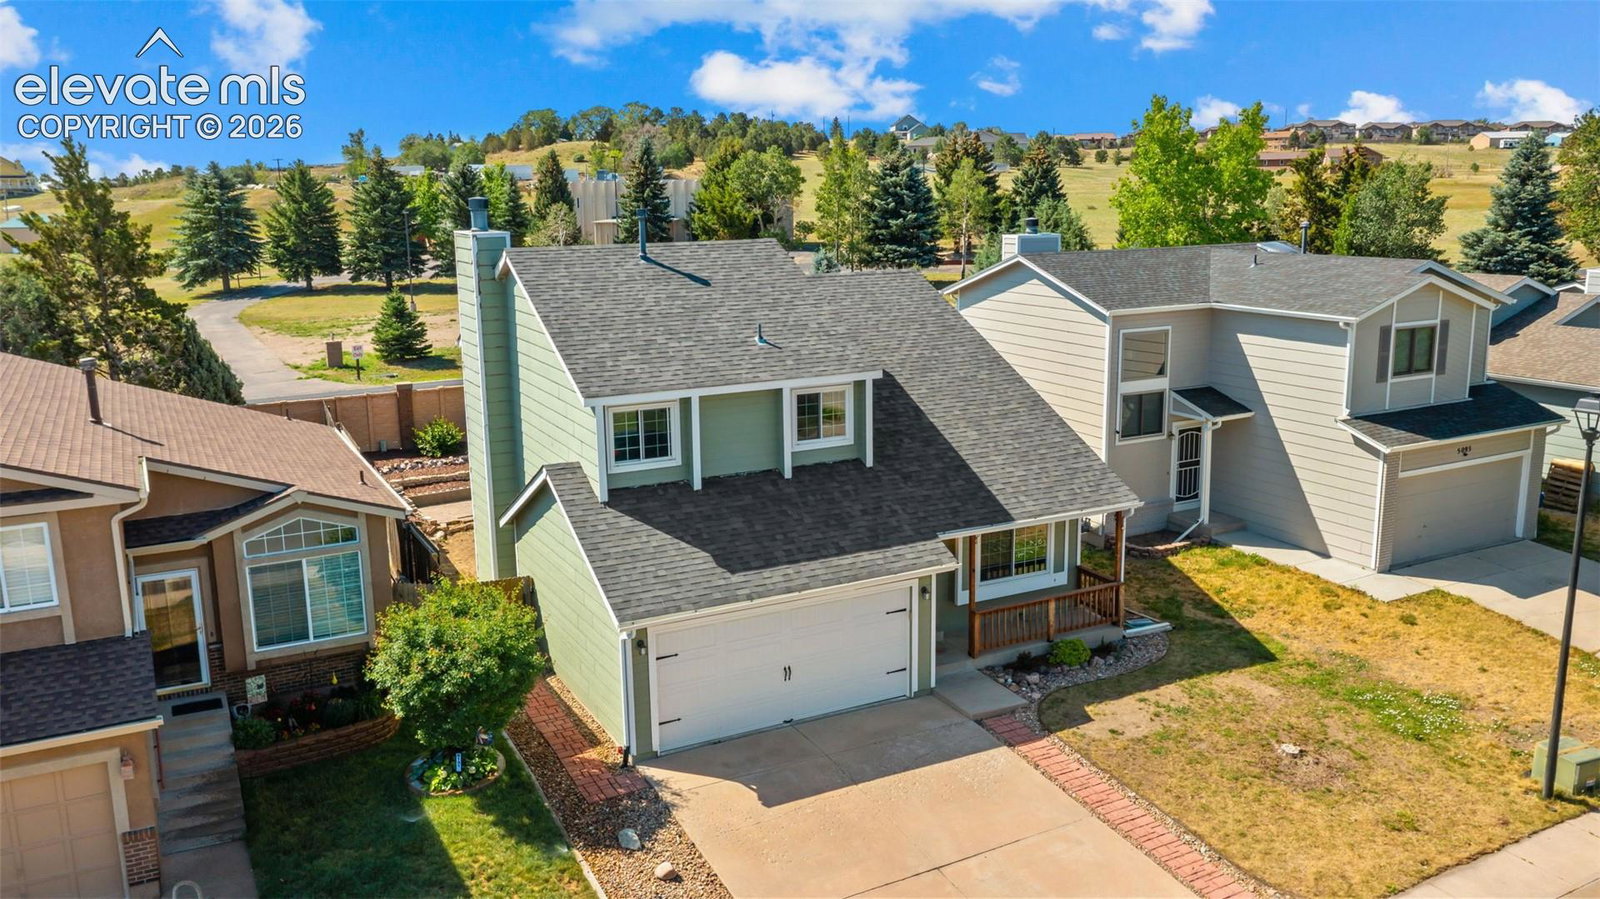
Clean, fully loaded two-story in the Sundown neighborhood with no HOA, a fenced backyard, and a large concrete patio built for Colorado summers. Hardwood floors and natural wood accents flow through the main level, where vaulted ceilings and 6-panel doors add character throughout. The living room features a wood-burning fireplace and walkout to the patio, while the family room, dining area, and breakfast bar kitchen keep the layout open and connected. A covered entry rounds out the main level. Upstairs, three bedrooms include a primary suite with an adjoining full bath, and upper-level laundry with a window adds a convenience that buyers rarely find in this size home. Central air and ceiling fans keep things comfortable year-round. No covenants, no HOA fees, two-car attached garage, composite shingle roof, and vinyl windows in the Doherty High School feeder zone. A straightforward, well-appointed home that is ready to go from day one.
/u.realgeeks.media/homesofcoloradosprings/the-jacob-burger-team-logoNEW.png)
Additional Information
- School District
- Colorado Springs 11
- Parking Spaces
- 2
- Appliances
- Dishwasher, Dryer, Microwave, Oven, Refrigerator, Washer
- Heating
- Forced Air, Natural Gas
- Cooling
- Ceiling Fan(s), Central Air
Mortgage Calculator

The real estate listing information and related content displayed on this site is provided exclusively for consumers’ personal, non-commercial use and may not be used for any purpose other than to identify prospective properties consumers may be interested in purchasing. This information and related content is deemed reliable but is not guaranteed accurate by the Pikes Peak REALTOR® Services Corp d/b/a elevateMLS.