3684 Iguana Dr, Colorado Springs, CO 80910
- $189,900
- 2
- BD
- 2
- BA
- 992
- SqFt






Courtesy of Berkshire Hathaway HomeServices Synergy Realty Group. 719-418-5000
- List Price
- $189,900
- MLS#
- 1138745
- Property Type
- Condo
- Bedrooms
- 2
- Bathrooms
- 2
- Living Area
- 992
- Lot Size
- 549
- Acres
- 0.01
- County
- El Paso
- Neighborhood
- Villa Homes
- Year Built
- 1983
Property Description
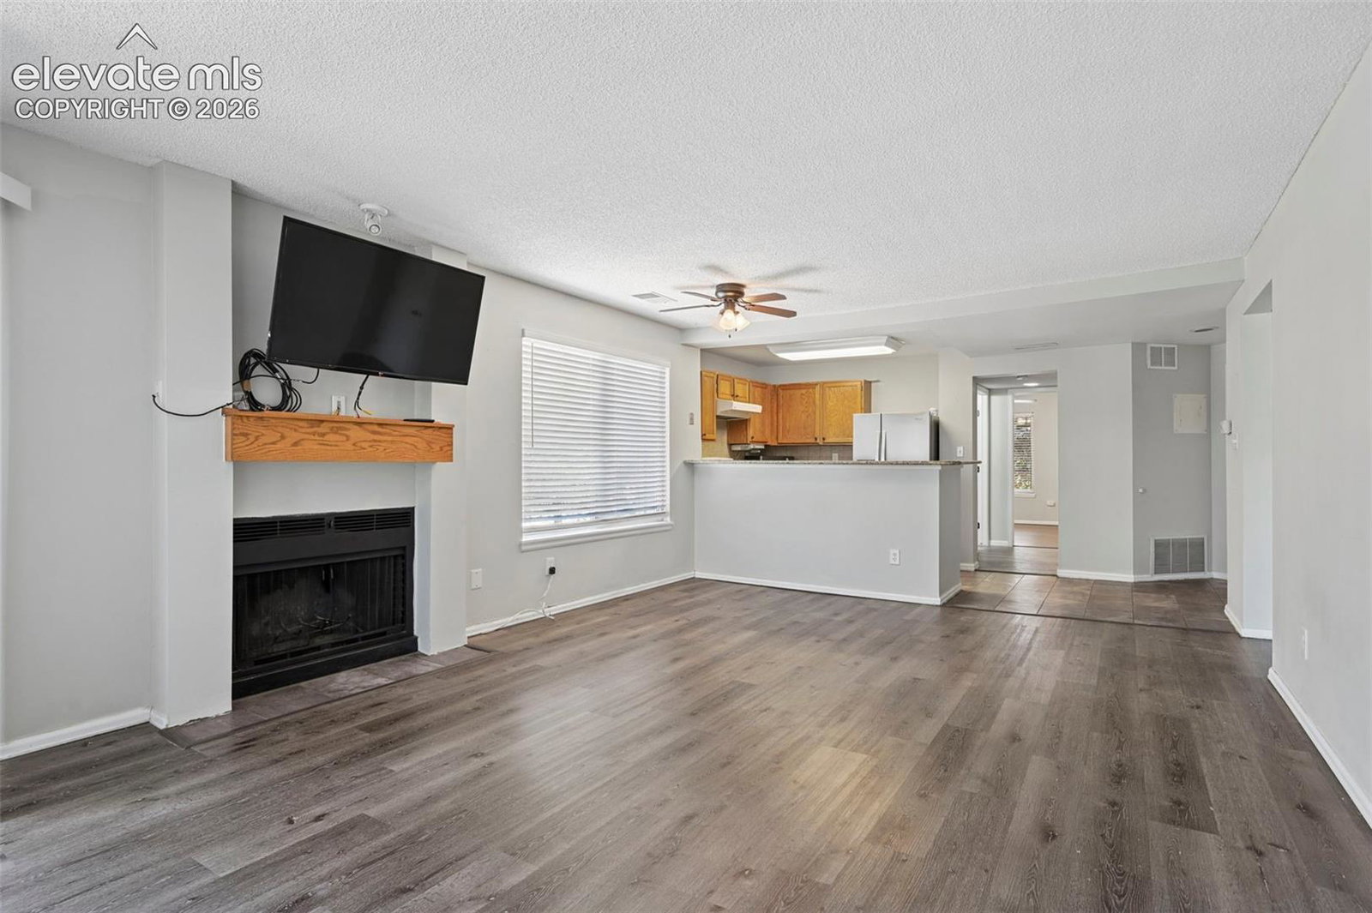
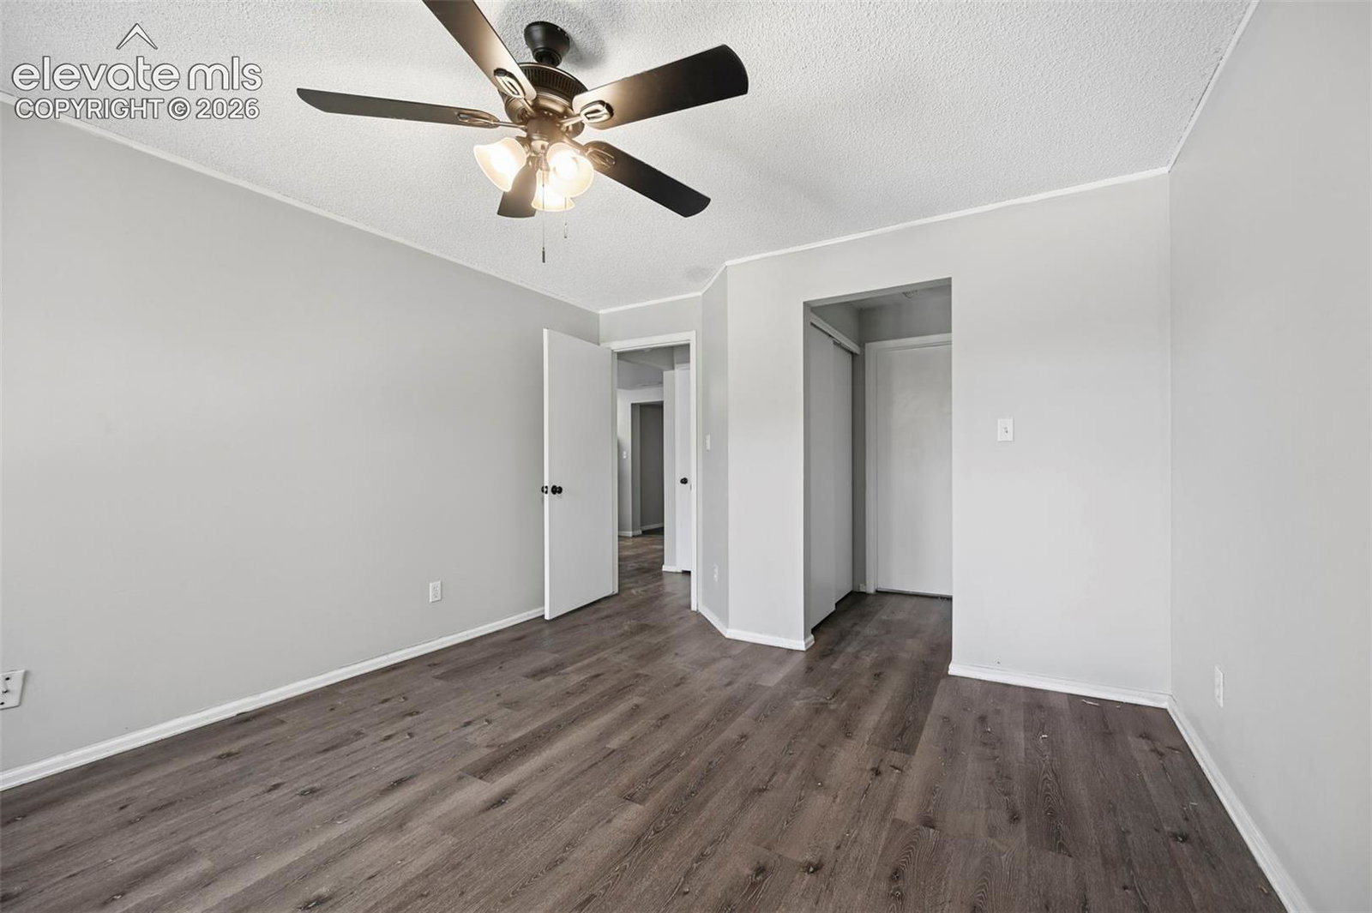
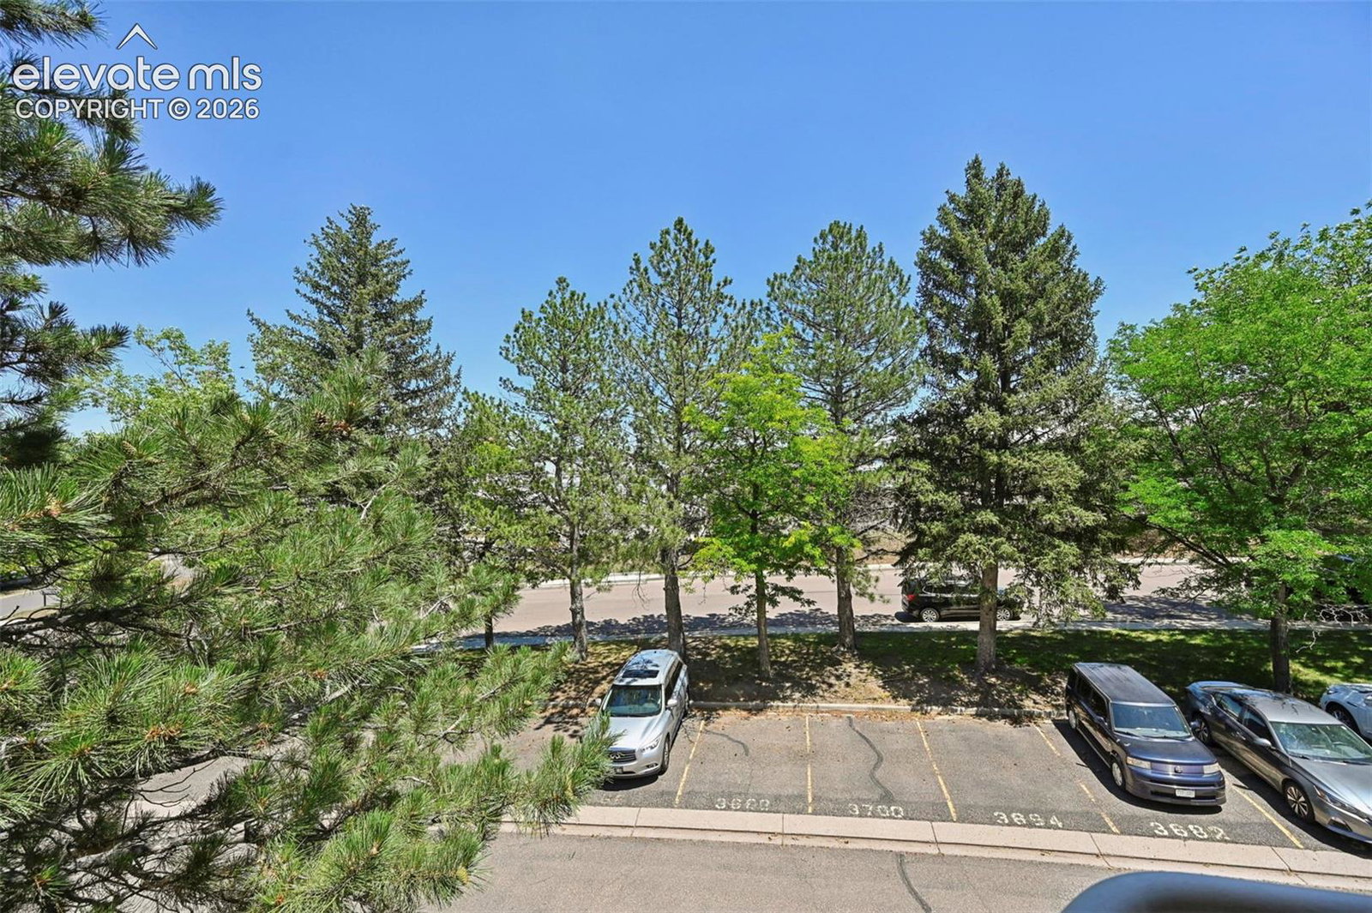
Well-maintained 2-bedroom, 2-bath second-level condo with an open, functional floor plan. The tiled entry leads into the kitchen featuring two-tier granite countertops, tile backsplash, abundant oak cabinetry, and Whirlpool appliances, including a side-by-side refrigerator, dishwasher, and glass-top range. The living and dining area offers a cozy wood-burning fireplace with a wood mantel, ceiling fan, and walkout to a private deck with an attached storage closet. The spacious primary bedroom includes luxury vinyl plank flooring, a ceiling fan, double closets, and a full bath with tile flooring. The second bedroom also features LVP flooring, a ceiling fan, and a double closet. A second full bath offers a tile surround and updated vanity. Stackable washer and dryer are included. Assigned parking and community amenities complete this move-in ready, low-maintenance home.
/u.realgeeks.media/homesofcoloradosprings/the-jacob-burger-team-logoNEW.png)
Additional Information
- School District
- Harrison-2
- Parking Spaces
- 1
- Appliances
- Dishwasher, Microwave, Oven, Refrigerator
- Heating
- Forced Air, Natural Gas
- Cooling
- Central Air
Mortgage Calculator

The real estate listing information and related content displayed on this site is provided exclusively for consumers’ personal, non-commercial use and may not be used for any purpose other than to identify prospective properties consumers may be interested in purchasing. This information and related content is deemed reliable but is not guaranteed accurate by the Pikes Peak REALTOR® Services Corp d/b/a elevateMLS.